Formwork Systems Product List and Ranking from 4 Manufacturers, Suppliers and Companies | IPROS

Formwork Systems Product List

1~19 item / All 19 items

Displayed results

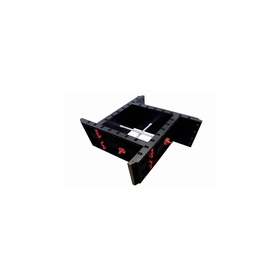
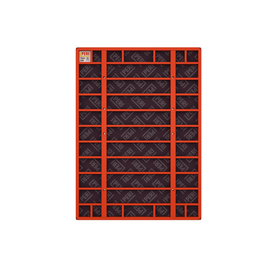
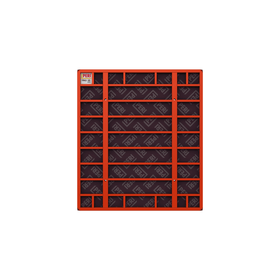
Modular plastic formwork system for walls, foundations and slabs, "GEOPANEL"

Modular reinforced plastic concrete formwork enabling high productivity of 104 m2/day/person.

*Can be reused over 100 times, achieving a lower cost per square meter per use compared to plywood (which can be reused 5 to 10 times) *Efficient and easy to work with *Panels for connecting to wooden plywood are also available, allowing for mixed use *No release agents or consumables required *Panels weigh up to 11 kg, allowing for manual handling and eliminating the need for heavy machinery *Made of ABS plastic with high load-bearing capacity (60 kN/m²: approx. 6 metric tons/m²) *Even during the hottest summers, it offers thermal conductivity and specific heat equivalent to wood plywood, making it gentle on both workers and fresh concrete *No industrial waste disposal fees are required, and horizontal recycling is possible *A safe job site environment free of scattered nails after formwork removal *Efficient work using single-screw fasteners instead of traditional round or square pipe fasteners <Other> In addition to cost savings and shorter construction schedules, Green Transformation (GX) will also become increasingly important in the future. GeoPanel is an environmentally friendly material that contributes to resource circulation and the promotion of GX in formwork construction, simultaneously achieving decarbonization of construction sites and a reduction in industrial waste. GeoPanel is a product certified by the U.S. Green Building Council Italy that meets the requirements for earning points toward LEED certification. European Patent EP 1538277 B1 U.S. Patent US 7469873 B2

  • Formwork material
  • Reinforced concrete construction
  • Concrete construction
  • Formwork Systems

Added to bookmarks

Bookmarks list

Bookmark has been removed

Bookmarks list

You can't add any more bookmarks

By registering as a member, you can increase the number of bookmarks you can save and organize them with labels.

Free membership registration

Modular Plastic Formwork System for Cylinders 'Geotab'

Easy-to-work reinforced resin concrete formwork for cylindrical shapes.

*Reusable up to 100 times, with a cost per use that is extremely low compared to void forms. *Can be operated without skilled workers. *High productivity as the half-cylindrical molds are simply connected horizontally and vertically with knobs. *Ideal for maintenance and repair of existing columns, bridge piers, and utility poles, or for enhancing seismic performance. *Water-resistant, making it perfect for work in rivers and marine areas. *No release agent needed, allowing for easy mold release and a clean surface finish. *Simple maintenance requiring only water washing, no detergents needed. *Easy storage that does not require specific locations. *Panel weight is a maximum of 10.7 kg, eliminating the need for heavy machinery, allowing for manual work in tight spaces. *Can be combined with the separately noted GEOPANEL for molds suitable for elongated columns. *No industrial waste generated. *This product has been recognized by GBC Italy for its contribution to achieving LEED certification.

  • Formwork material
  • Reinforced concrete construction
  • Bridge Construction
  • Formwork Systems

Added to bookmarks

Bookmarks list

Bookmark has been removed

Bookmarks list

You can't add any more bookmarks

By registering as a member, you can increase the number of bookmarks you can save and organize them with labels.

Free membership registration

Modular Plastic Formwork System for Corner Columns 'Geotab Panel'

Easy-to-work reinforced resin concrete formwork for prism-shaped structures.

The panels are optimized for quick creation, and each panel is specialized in one size, resulting in a very simple shape. The maximum weight is 7.5 kg, making it easy to use and suitable for work in locations where cranes cannot be used. It has a structure that creates chamfers, eliminating the need for additional work. *Can be reused 100 times at a low cost per use *Can be operated without skilled workers *Easy to work with as it only requires connecting four formwork panels in horizontal and vertical directions, resulting in high productivity *Ideal for maintenance and repair of existing square columns, bridge piers, or for enhancing seismic performance *Water-resistant, making it suitable for work in rivers and marine areas *No release agent needed, allowing for easy release and a clean surface finish *No detergent required, only simple maintenance with water washing *Easy to store without requiring specific locations *Lightweight at a maximum of 7.5 kg, eliminating the need for heavy machinery, and can be handled manually in tight spaces *By combining 10 types of panels and simply changing the connection positions from 20x20 cm to 60x60 cm, it is possible to create various shapes (55 variations) of square and rectangular columns *No industrial waste *This product has been recognized by GBC Italy for its contribution to achieving LEED certification *For more details, please refer to the PDF document or feel free to contact us.*

  • Formwork material
  • Reinforced concrete construction
  • Concrete construction
  • Formwork Systems

Added to bookmarks

Bookmarks list

Bookmark has been removed

Bookmarks list

You can't add any more bookmarks

By registering as a member, you can increase the number of bookmarks you can save and organize them with labels.

Free membership registration

Plastic formwork system for ribbed ceiling slabs "Sky Rail"

"Sky Rail" is a formwork system that enables the creation of spaces for water supply and drainage as well as electrical installations, and it helps prevent structural damage during earthquakes through slab weight reduction and reinforcement with ribs.

The "Sky Rail" is a modular formwork system designed to create concrete ceilings in a semicircular space. *Three types of formwork heights (depths of the space): 160, 200, and 240 mm *Material: ABS resin *A ceiling formwork system that can be reused over 100 times *No tools required, making the work easy, quick, and cost-effective due to reduced use of concrete and steel *No release agent needed, making demolding simple *Easy cleaning with high-pressure water washing *Flat ceiling achieved through board installation *This product has been recognized by GBC Italy for its contribution to achieving LEED certification

  • Formwork material
  • Concrete construction
  • Systems Architecture
  • Formwork Systems

Added to bookmarks

Bookmarks list

Bookmark has been removed

Bookmarks list

You can't add any more bookmarks

By registering as a member, you can increase the number of bookmarks you can save and organize them with labels.

Free membership registration

[Example] "Bario Column No-Separator Method" PERI Column Formwork System

Streamlining construction! We will introduce reference examples of the 'Vario Column No-Separator Method' used on actual sites!

【Site Information】 Site Name: Minebea Co., Ltd. Matsuidamachi New Factory Construction Project Location: Anjō City, Gunma Prefecture, Japan General Contractor: Kajima Corporation Kanto Branch Gunma Office Construction Contractor: Shimura Construction Co., Ltd. System Used: 'Vario Column No-Separator Method' VARIO / Vario Column Formwork System Construction Period: Around May 2016 Minebea Co., Ltd., known for its precision machined parts such as bearings and electronic components like motors, closed its Omori Factory located in Ota City, Tokyo, and built a new factory to relocate its operations to the existing factory site in Matsuidamachi, Anjō City, Gunma Prefecture. There are already two existing factories with a total floor area of 9,606 square meters. The new factory will be a two-story building with a total floor area of approximately 9,000 square meters. 【Proposal Content】 * Use of 'Vario Column No-Separator Method' PERI Vario GT24 Column Formwork System to shorten the construction process * Easy to handle even for first-time users, with good release → Achieved process shortening despite being a cooperating company handling our materials for the first time! ☆ Please download the "PERI Magazine" below and check out other case studies as well! ↓↓ You can also check various achievements from our website ↓↓

  • ミネベア-株-松井田特機新工場建設工事2.jpg
  • ミネベア-株-松井田特機新工場建設工事3.jpg
  • ミネベア-株-松井田特機新工場建設工事4.jpg
  • ミネベア-株-松井田特機新工場建設工事5.jpg
  • ミネベア-株-松井田特機新工場建設工事6.jpg
  • ミネベア-株-松井田特機新工場建設工事7.jpg
  • ミネベア-株-松井田特機新工場建設工事8.jpg
  • ミネベア-株-松井田特機新工場建設工事9.jpg
  • ミネベア-株-松井田特機新工場建設工事10.jpg
  • Concrete construction
  • Formwork Systems

Added to bookmarks

Bookmarks list

Bookmark has been removed

Bookmarks list

You can't add any more bookmarks

By registering as a member, you can increase the number of bookmarks you can save and organize them with labels.

Free membership registration

[Video] PERI Image Film 2026 (English Version)

The image video of the PERI Group (English version) has been released!

At PERI Group, we would like you to understand our philosophy, culture, and strengths, so we have released the image video "PERI Image Film 2026 (English Version)." PERI was founded in 1969 by Mr. Artur Schwörer in the town of Weißenhorn, southern Germany. Since then, we have provided our customers with innovative system formwork and scaffolding in formwork construction, as well as efficient construction know-how backed by experience. Starting from just one engineer, PERI has now established branches in over 61 countries and supports customers worldwide through 110 logistics centers. Please be sure to check it out via the YouTube video URL. *For information on products available in Japan and examples of our achievements, please feel free to contact us.

  • Systems Architecture
  • Formwork Systems

Added to bookmarks

Bookmarks list

Bookmark has been removed

Bookmarks list

You can't add any more bookmarks

By registering as a member, you can increase the number of bookmarks you can save and organize them with labels.

Free membership registration

"Alma System" *Available for rental and lease*

Significant improvement in work efficiency for exterior wall construction! Formwork system compatible with various wall surfaces [Rental available from as short as 1 month! Nationwide support available].

The "Alma System" is a formwork system that can accommodate a variety of wall surfaces and is effective in stabilizing quality. By combining highly rigid aluminum alloy components, it allows for a larger spacing between tie bolts, contributing to improved workability. Using large panels not only shortens the construction cycle but also reduces the need for repair work on the formwork, even with increased reuse. 【Features】 ■ Accommodates a variety of wall surfaces ■ Effective in stabilizing quality ■ Improved workability ■ Reduces formwork repair work *For more details, please feel free to contact us.

  • Formwork material
  • Formwork Systems

Added to bookmarks

Bookmarks list

Bookmark has been removed

Bookmarks list

You can't add any more bookmarks

By registering as a member, you can increase the number of bookmarks you can save and organize them with labels.

Free membership registration

Corner column combination method plastic formwork system "Geopanel Star"

Easy-to-work reinforced resin concrete formwork for prism-shaped structures.

The "Geopanel Star" is a series of plastic formwork panels for adjustable-sized columns, designed as a modular formwork system that meets various demands on construction sites. It consists of three sizes of panels, each utilizing holes spaced at 10 cm intervals, capped for size adjustment. * Can be reused 100 times, with a low cost per use * Usable even by unskilled workers * Easy to work with and highly productive, as it only requires connecting four formwork panels in horizontal and vertical directions * Ideal for maintenance and repair of existing columns and bridge piers, as well as for enhancing seismic performance * Water-resistant, making it suitable for work in rivers and marine areas * No release agent needed, ensuring easy demolding and a clean surface finish * Simple maintenance requiring only water washing, with no detergents needed * Easy to store without requiring specific locations * Lightweight panels, weighing a maximum of 9.6 kg, eliminate the need for heavy machinery, allowing for manual work in tight spaces * By combining the three types of panels and changing the connection positions, various shapes of columns (105 variations) can be produced, ranging from 20x20 cm to 100x100 cm * When combined with geopanels, the creation of even larger columns is possible * No industrial waste produced *This product has been recognized by GBC Italy for its contribution to achieving LEED certification

  • Formwork material
  • Reinforced concrete construction
  • Concrete construction
  • Formwork Systems

Added to bookmarks

Bookmarks list

Bookmark has been removed

Bookmarks list

You can't add any more bookmarks

By registering as a member, you can increase the number of bookmarks you can save and organize them with labels.

Free membership registration

Ceiling slab modular plastic formwork system "Geosky"

Easy-to-assemble and disassemble reinforced resin concrete formwork system for slabs.

"GeoSky" is a modular formwork system designed for the use of "GeoPanels" in horizontal slab formwork systems. Various options are available depending on the priorities of the construction site, allowing for the integral formation of walls and slabs, as well as the configuration of beams. The use of connection plates in two lengths, 1.20m and 0.60m, allows for the adjustment of gaps between beams and slabs, providing high flexibility in system configuration. * Can be reused up to 100 times, achieving a lower cost per square meter compared to plywood * Can be operated without skilled labor * Slab thickness can range from 15cm to 40cm * Easy disassembly with a combination of wedges similar to those used for reinforced resin beams * No release agent required for a clean finish * Simple maintenance with only water washing, no detergent needed * Easy storage regardless of location * Panel weight is a maximum of 11kg, allowing for manual handling without the need for heavy machinery * This product has been recognized by GBC Italy for its contribution to achieving LEED certification

  • Systems Architecture
  • Formwork material
  • Reinforced concrete construction
  • Formwork Systems

Added to bookmarks

Bookmarks list

Bookmark has been removed

Bookmarks list

You can't add any more bookmarks

By registering as a member, you can increase the number of bookmarks you can save and organize them with labels.

Free membership registration

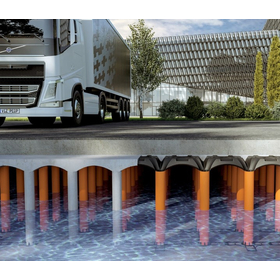
Buried plastic formwork system for rainwater storage 'Elevator Tank'

Buried water storage facilities that can be installed underground in buildings or beneath busy road surfaces.

This is an embedded formwork for concrete made from recycled polypropylene, which allows for adjustable pipe heights from 75 to 250 cm (up to 300 cm in the Max version) according to requirements, enabling on-site casting of rainwater storage tanks for disaster prevention and firefighting. The grid on the bottom allows for the installation of supporting PVC pipes at regular intervals. 【Features】 ■ Easy installation ■ Buildings and large vehicles can pass over it after completion ■ High load-bearing capacity: Designed for large vehicles of SLW60/HGV* 60 class with a load capacity ranging from 500 kg/m2 to 5000 kg/m2, depending on the thickness of the pipe and slab, and can be installed under roads and parking lots. * SLW: Schwerlastwagen (German: large truck), Heavy Goods Vehicle total weight 60t, compliant with old DIN1072 ■ This product has been recognized by GBC Italy for its contribution to achieving LEED certification. Registered patents in Europe and the US EP3947843C0, US11851892B2 Modular support members for manufacturing elevated and/or breathable reinforced concrete floors EP1605113B1 Modular member system for manufacturing elevated and/or breathable reinforced concrete floors

  • Flood prevention facilities, fire tanks, and flood control ponds
  • Rainwater tank
  • Rainwater infiltration facilities
  • Formwork Systems

Added to bookmarks

Bookmarks list

Bookmark has been removed

Bookmarks list

You can't add any more bookmarks

By registering as a member, you can increase the number of bookmarks you can save and organize them with labels.

Free membership registration

Plastic Formwork System for Waffle Ceiling Slabs "Skydome"

"Sky Dome" is a formwork system for creating waffle-shaped ceilings, which helps reduce slab weight and prevent structural failure during earthquakes through its T-shaped rib cross-section.

The "Sky Dome" is a modular formwork system designed to create a waffle-shaped, concave dome concrete ceiling. This shape allows for a reduction in slab weight and an improvement in seismic resistance due to the robust T-shaped cross-section ribs, enabling the construction of large-span structural frameworks with minimal columns and beams. Additionally, the waffle-shaped dome structure reduces and attenuates echoes within the dome, providing excellent acoustic performance. * Unique visual effects created by the ceiling shape * Five types of formwork heights (dome depths): 200, 250, 300, 350, and 400 mm * Material: ABS resin * A ceiling formwork system that can be reused over 100 times * No tools required, making it easy to work with, quick, and cost-effective due to reduced use of concrete and steel * Easy demolding without the need for release agents * Simple cleaning with high-pressure water washing * This product has been recognized by GBC Italy for its contribution to achieving LEED certification

  • Formwork material
  • Systems Architecture
  • Concrete construction
  • Formwork Systems

Added to bookmarks

Bookmarks list

Bookmark has been removed

Bookmarks list

You can't add any more bookmarks

By registering as a member, you can increase the number of bookmarks you can save and organize them with labels.

Free membership registration

Smart Sensor Formwork System for Information-based Concrete Construction

Contributing to the improvement of concrete quality management! Introduction of ICT technology for advanced quality management using wireless communication.

This document introduces the "Smart Sensor Formwork System." It includes the "Smart Sensor Installation Cross-Section Diagram," as well as information on "What the Smart Sensor Formwork System Can Do" and "Strength Estimation Formulas." This system utilizes smart sensors installed on formworks such as plywood, steel formwork, resin formwork, and sliding centering to directly collect information from concrete structures and perform advanced quality control through ICT technology wirelessly. Please take a moment to read it. 【Contents (Partial)】 ■ Mandatory Use of ICT and NETIS: What is the Purpose? ■ System Overview ■ Smart Sensor Installation Cross-Section Diagram ■ General Formwork Specifications (Lighting Construction) ■ Centering Specifications *For more details, please refer to the PDF document or feel free to contact us.

  • Formwork material
  • Formwork Systems

Added to bookmarks

Bookmarks list

Bookmark has been removed

Bookmarks list

You can't add any more bookmarks

By registering as a member, you can increase the number of bookmarks you can save and organize them with labels.

Free membership registration

[Example] Resin-made Lightweight Formwork System 'PERI DUO'

We will introduce reference cases where the lightweight formwork system 'PERI DUO' has been used on site!

【Site Information】 Site Name: Isezaki Ax Building (Tentative) New Construction Location: Isezaki City, Gunma Prefecture, Japan Contractor: Kubota Construction Co., Ltd. System Used: Lightweight Formwork System 'PERI DUO' Construction Period: Around August 2016 In this project, we carried out foundation work from the foundation to the first-floor slab for the construction of a 14-story hotel in front of Isezaki Station in Isezaki City, Gunma Prefecture. 【On-Site Needs】 Achieved lightweight construction through the integration of edge materials. Contributed to increased reuse frequency with a flexible, environmentally friendly lightweight formwork suitable for the pouring site! ☆ Please download the "PERI Magazine" from the link below and check out other case studies! ↓↓ You can also view various achievements on our company website ↓↓

  • Picture2.jpg
  • Picture3.jpg
  • Picture4.jpg
  • Picture5.jpg
  • Picture6.jpg
  • DUO Wall_back_rd_hr.jpg
  • Picture8.jpg
  • Picture9.jpg
  • Picture10.jpg
  • Concrete construction
  • Formwork Systems

Added to bookmarks

Bookmarks list

Bookmark has been removed

Bookmarks list

You can't add any more bookmarks

By registering as a member, you can increase the number of bookmarks you can save and organize them with labels.

Free membership registration

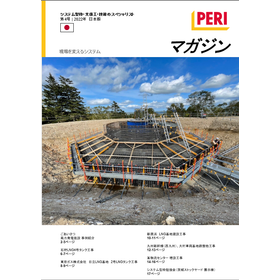
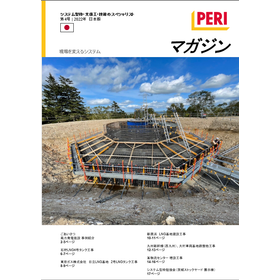

Peri Magazine Fourth Edition for Construction Site Personnel

We would like to introduce the construction project achievements of Perry Japan Co., Ltd. and customer testimonials!

This document is the fourth edition of "PERI Magazine," published by Perry Japan Co., Ltd. In the construction industry, key challenges in project progress management include shortening construction periods, reducing costs, and ensuring quality control. In particular, formwork construction significantly impacts the overall schedule, necessitating efficient execution and accurate information sharing. The fourth edition of PERI Magazine presents solutions to these challenges through "our products, case studies, and customer feedback." [Featured Case Studies] - Wind power generation facility construction - LNG tank construction - Kyushu Shinkansen-related construction - Logistics center expansion construction [By viewing this magazine, you can] - Learn about construction methods and product applications from the latest case studies - Understand product features and make the best choices for your projects - Obtain information that contributes to cost reduction, shortened construction periods, and improved quality.

  • PERI_Logo_woR_RGB_30x15mm_300dpi_Office_User_digital_no_paper.jpg
  • Temporary Construction
  • Formwork Systems

Added to bookmarks

Bookmarks list

Bookmark has been removed

Bookmarks list

You can't add any more bookmarks

By registering as a member, you can increase the number of bookmarks you can save and organize them with labels.

Free membership registration

Perry Magazine Fourth Edition for Government Agencies

A magazine that supports the efficiency of construction and civil engineering projects.

This document is the fourth edition of the "PERI Magazine" published by Perry Japan Co., Ltd. In construction and civil engineering projects for government agencies, ensuring safety, shortening construction periods, and reducing costs are important challenges. To address these challenges, it is essential to gather information on the latest construction methods and products. The fourth edition of PERI Magazine presents solutions to these challenges through "our products, case studies, and customer feedback." 【Usage Scenarios】 - Wind power facility construction - LNG tank construction - Public infrastructure development - Logistics center expansion 【Benefits of Implementation】 - Gain insights for improving operational efficiency from the latest construction case studies - Use product information to select the most suitable materials - Explore possibilities for cost reduction and shortening construction periods

  • PERI_Logo_woR_RGB_30x15mm_300dpi_Office_User_digital_no_paper.jpg
  • Temporary Construction
  • Formwork Systems

Added to bookmarks

Bookmarks list

Bookmark has been removed

Bookmarks list

You can't add any more bookmarks

By registering as a member, you can increase the number of bookmarks you can save and organize them with labels.

Free membership registration

To the person in charge of formwork construction: Peri Magazine, Fourth Edition

We would like to introduce the construction project achievements of Perry Japan Co., Ltd. and customer testimonials!

This document is the fourth edition of "PERI Magazine," published by Perry Japan Co., Ltd. In the construction industry, key challenges in project progress management include shortening construction periods, reducing costs, and ensuring quality control. In particular, formwork construction significantly impacts the overall schedule, necessitating efficient execution and accurate information sharing. The fourth edition of PERI Magazine presents solutions to these challenges through "our products, case studies, and customer feedback." [Featured Case Studies] - Wind power generation facility construction - LNG tank construction - Kyushu Shinkansen-related construction - Logistics center expansion construction [By viewing this magazine, you can] - Learn construction methods and product utilization from the latest case studies - Understand product features and make optimal choices for your projects - Obtain information that contributes to cost reduction, shortened construction periods, and improved quality.

  • PERI_Logo_woR_RGB_30x15mm_300dpi_Office_User_digital_no_paper.jpg
  • Temporary Construction
  • Formwork Systems

Added to bookmarks

Bookmarks list

Bookmark has been removed

Bookmarks list

You can't add any more bookmarks

By registering as a member, you can increase the number of bookmarks you can save and organize them with labels.

Free membership registration

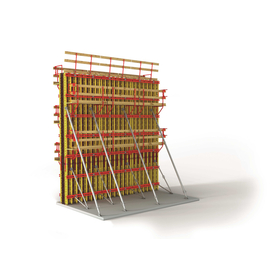
[For Civil Engineering Personnel] Large Panel Formwork 'PERI TRIO'

The wall formwork system TRIO, which can be used for multiple purposes, enables the simplification of formwork construction procedures and the reduction of construction time on site.

The TRIO Panel Formwork is designed and manufactured with a universal design to ensure simple formwork procedures and reduce the time required for formwork work. With only six standard panel widths, it allows for easy handling and efficient logistics. The TRIO wall formwork has proven its performance in countless projects worldwide, thanks to all connection BFD couplers and many other practical system solutions. It can be used very versatilely and efficiently in applications ranging from residential construction to high-rise structures and infrastructure projects. This ensures a high utilization rate and enhances the cost-effectiveness of the system. Additionally, excellent product quality guarantees a long lifespan. The TRIO wall formwork meets the highest requirements for various applications. 【Features】 ■ Optimized system ■ Easy panel assembly ■ Suitable for large areas *For more details, please refer to the PDF materials or feel free to contact us.

  • 054304 Element TR 330x240.jpg.png
  • 022570 Element TR 270x240.jpg.png
  • 022640 Element TR 120x60.jpg.png
  • 022820 Element TR 60x30.jpg.png
  • NR2_BF~1.JPG.png
  • PERI_Logo_woR_RGB_30x15mm_300dpi_Office_User_digital_no_paper.jpg
  • Formwork material
  • Formwork Systems

Added to bookmarks

Bookmarks list

Bookmark has been removed

Bookmarks list

You can't add any more bookmarks

By registering as a member, you can increase the number of bookmarks you can save and organize them with labels.

Free membership registration

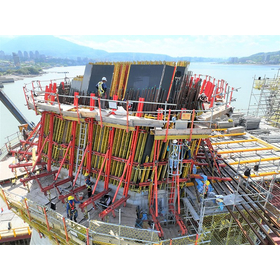
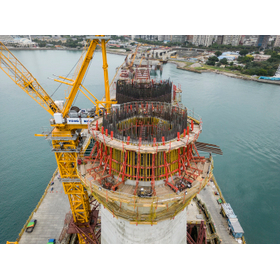
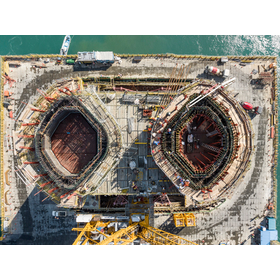
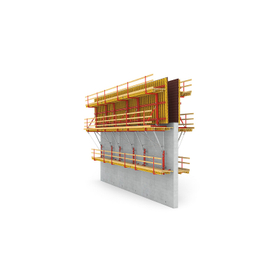
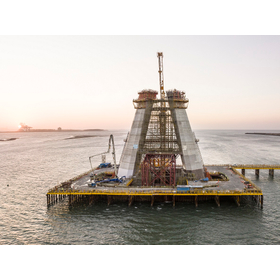
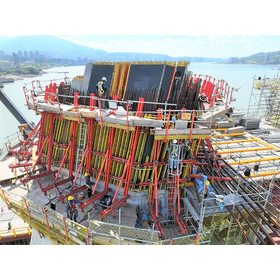
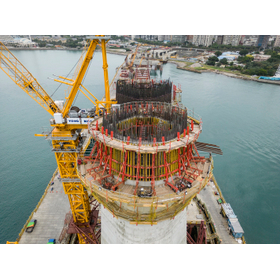
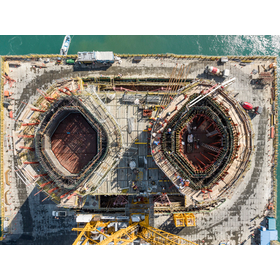
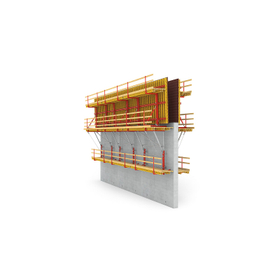
Climbing System Scaffolding for Civil Engineering: 'PERI SCS'

A stable and flexible scaffold bracket system for one-sided and two-sided climbing formwork operations.

The "PERI SCS Climbing System" Single-Sided is a climbing-type bracket system primarily used for one-sided construction, meaning it is used in situations where separators are not employed. Common applications include dams, sluice gates, cooling towers, bunkers, main towers, tunnels, and liquid-tight embankments. The brackets are also suitable for forming fixed wall formwork. Additionally, with the addition of minimal components, it can accommodate two-sided construction as well. In the SCS Climbing System, two bracket units and one wall formwork section are integrated to form a crane-movable platform (climbing unit). The components that make up the climbing unit are designed according to a modular concept. By maximizing the use of common components, multiple climbing units can be constructed. *For more details, please refer to the PDF materials or feel free to contact us.*

  • SCS_Refference_DB.jpg
  • 2023_11_28_TW_03.jpg
  • 2023_11_28_TW_04.jpg
  • scs-climbing-system.jpg
  • PERI_Logo_woR_RGB_30x15mm_300dpi_Office_User_digital_no_paper.jpg
  • Formwork material
  • Formwork Systems

Added to bookmarks

Bookmarks list

Bookmark has been removed

Bookmarks list

You can't add any more bookmarks

By registering as a member, you can increase the number of bookmarks you can save and organize them with labels.

Free membership registration

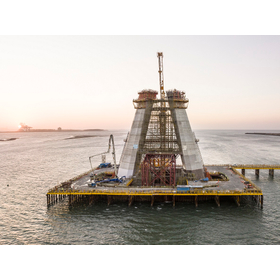
Climbing System Scaffolding for Bridge Construction 'PERI SCS'

A stable and flexible scaffolding bracket system for one-sided and two-sided climbing formwork operations.

The "PERI SCS Climbing System" Single-Sided is a climbing-type bracket system primarily used for one-sided construction, meaning it is used in situations where separators are not employed. Common applications include dams, sluice gates, cooling towers, bunkers, main towers, tunnels, and liquid-tight embankments. The brackets are also suitable for forming fixed wall formwork. Additionally, with the addition of minimal components, it can also accommodate two-sided construction. In the SCS Climbing System, two bracket units and one wall formwork section are integrated to form a crane-movable platform (climbing unit). The components that make up the climbing unit are designed according to a modular concept, maximizing the use of common components to form multiple climbing units. *For more details, please refer to the PDF materials or feel free to contact us.*

  • SCS_Refference_DB.jpg
  • 2023_11_28_TW_03.jpg
  • 2023_11_28_TW_04.jpg
  • scs-climbing-system.jpg
  • PERI_Logo_woR_RGB_30x15mm_300dpi_Office_User_digital_no_paper.jpg
  • Formwork material
  • Formwork Systems

Added to bookmarks

Bookmarks list

Bookmark has been removed

Bookmarks list

You can't add any more bookmarks

By registering as a member, you can increase the number of bookmarks you can save and organize them with labels.

Free membership registration